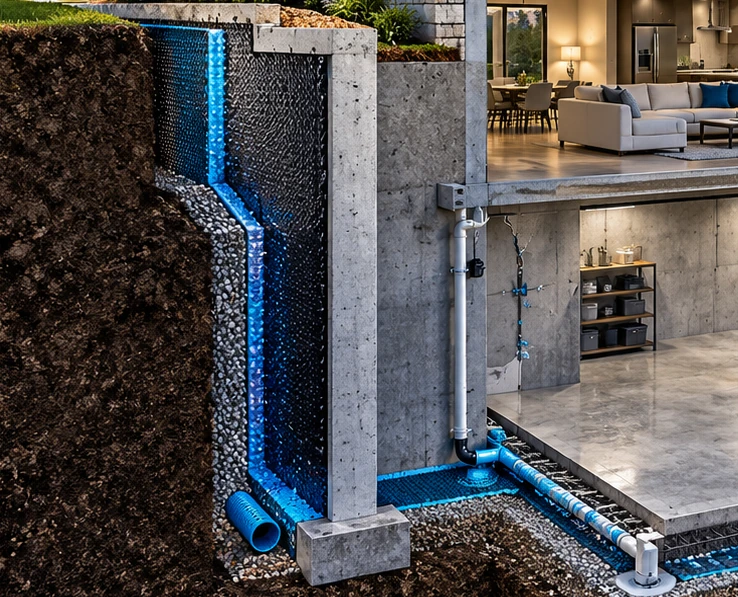
 01 / Start at the source
Start at the source
Foundation leaks
Understand where water is entering, the conditions around the wall, and the protection your space needs.

Consider it early
Coordinate concrete foundation protection while the plans, surfaces, and construction sequence can still be shaped.
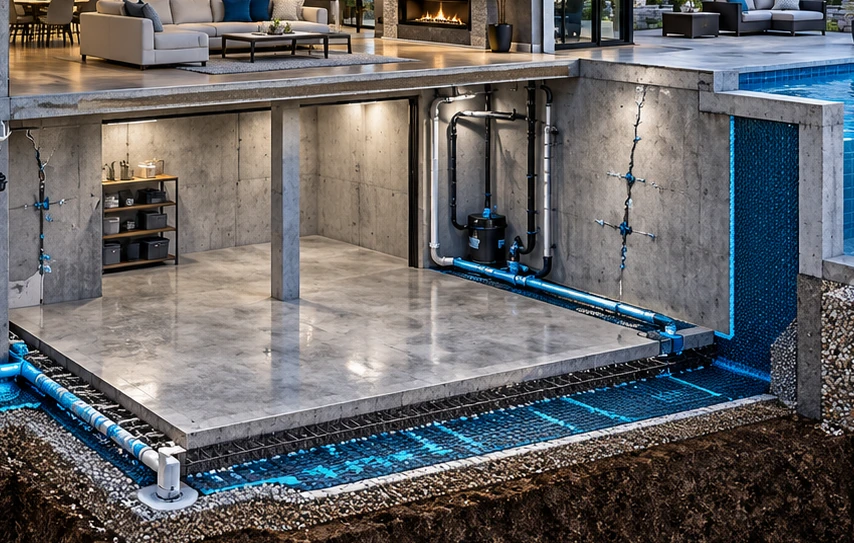
A clearer starting point
The best-looking room begins with decisions made long before its finishes. For a below-grade concrete project, discuss the wall and slab assemblies, water-management approach, transitions, and construction timing together. Keep important details visible until they have been addressed.
Read the related field guideBring the latest drawings, site information, and any specified waterproofing details.
Identify wall-to-slab connections, penetrations, joints, changes of level, and adjacent assemblies.
Agree who owns each detail and what must be checked before it is covered.
Ask for the final scope, product information, installation records, and pre-cover photographs.
From the job site / Original project photos
Below Grade Concrete Foundation
01 / Start at the sourceStart at the source
Understand where water is entering, the conditions around the wall, and the protection your space needs.
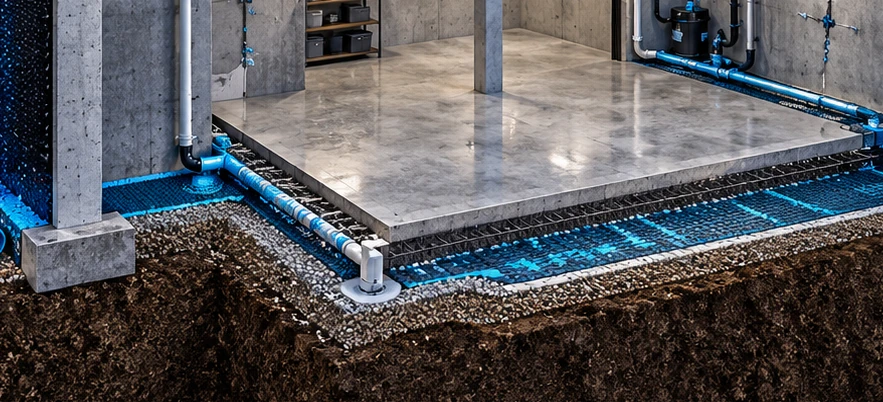 02 / Give water a direction
Give water a direction
Bring surface runoff, subsurface collection, and the final discharge into one clear drainage plan.
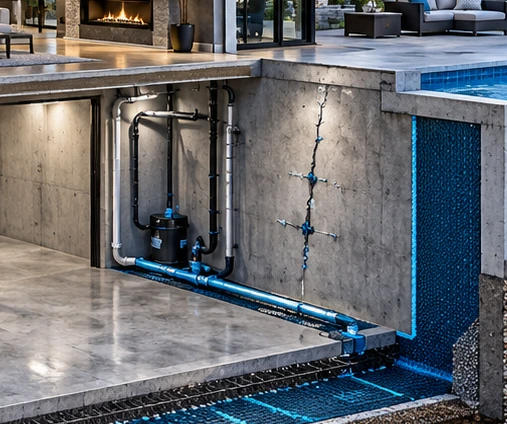 04 / Understand the opening
Understand the opening
Separate a water-sealing objective from a structural concern before discussing a targeted repair.
A clearer next step