Planning • 4 min read
Your waterproofing consultation checklist: arrive with context, leave with clarity
You should not need to become a waterproofing specialist to ask good questions. The goal is a first conversation that turns an unclear concern into a documented next step.

Bring the property story, not a preselected product. Leave with an explanation of the proposed scope, exclusions, and next decisions.
Before the conversation: make a one-page brief
Write down the property location, whether this is an existing concern or planned construction, the affected area, and the outcome you want. “Use the basement for storage without recurring water” is a clearer goal than “make it perfect.” For a new build, include the current construction stage and upcoming milestones.
Add what you know and label what you do not. Perhaps a previous owner mentioned a drain, but you have no plan or outlet location. That is useful context as long as it is presented as unverified. An honest unknown is better than an assumption repeated until it sounds certain.
Your brief can be a note on your phone. Its purpose is to keep the important facts in the conversation, not to create homework for its own sake.
Collect evidence without taking risks
Use wide photos to show location and close photos to show the concern. A short event log helps explain when moisture appears. Include any available plans, invoices, and records of previous repairs.
Do not enter standing water to retrieve a photograph or operate electrical equipment. CDC guidance warns against electrical operations while standing in water and calls for professional help when a shutoff cannot be reached safely. [1] Safety takes priority over documentation.
Keep original files rather than relying only on annotated copies. A marked-up sketch is helpful, but an assessor may also want the unobstructed photograph. Label the room or exterior elevation in a way that another person can understand.
Ask for the working explanation
Use direct questions: Where is the water believed to enter? What evidence supports that view? What is still uncertain? Does the concern require additional investigation or another professional's input?
Ask the team to separate a confirmed observation from an assumption. This is especially useful when an assessment is limited by finished walls, buried drains, or inaccessible areas. A proposal can be well organized without claiming to see through every concealed surface.
If more than one mechanism is possible, ask what would distinguish them. You do not need an instant answer to every question, but you do need a clear plan for resolving the questions that affect scope.
Make the scope visible
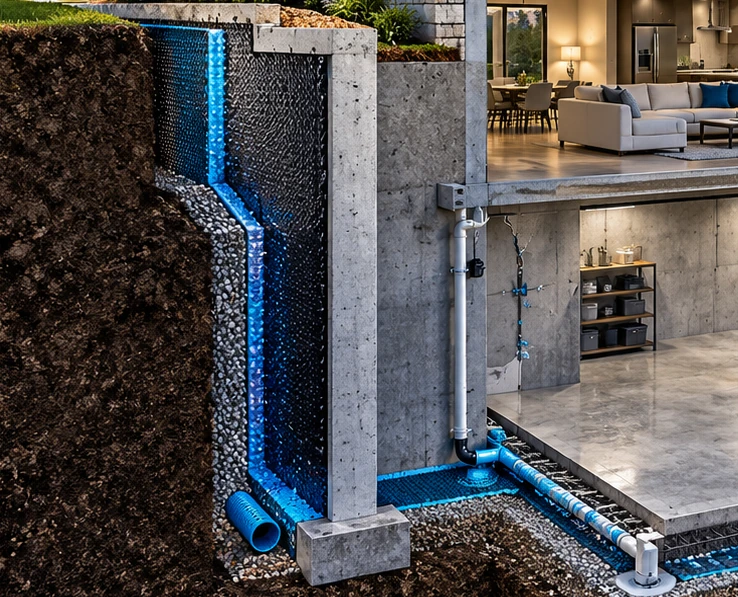
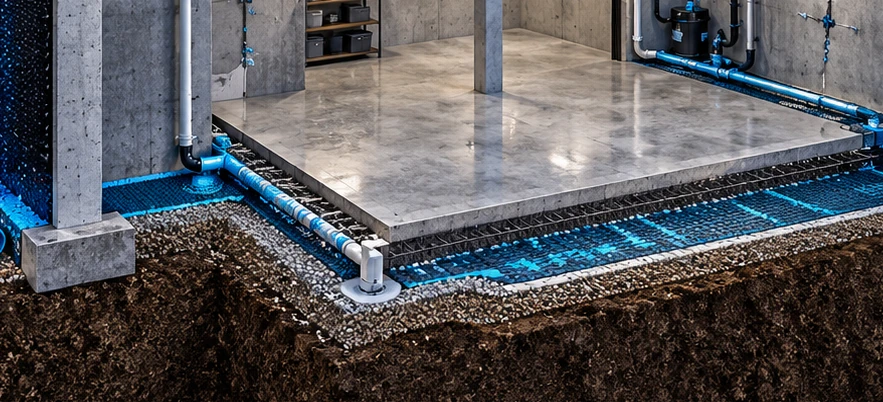
Request locations, boundaries, and an explanation of how the proposed elements work together. If drainage is included, ask where the water is collected and where it is discharged. Building America guidance treats foundation drainage and its discharge as linked parts of water management. [2]
If membrane work is proposed, ask how the plan connects to edges, penetrations, and adjacent assemblies. If a targeted repair is proposed, ask which concern it addresses and what broader conditions remain outside the work.
A simple annotated drawing can make two quotes easier to compare. A higher number may include restoration, access work, or a different scope; a lower number may omit them. Ask before treating price alone as the answer.
Discuss the practical parts of the project
Clarify protection of occupied areas, access routes, storage of materials, work hours, and coordination with other trades. Ask what needs to be moved and who will move it. For new construction, identify the date after which a detail will be concealed or harder to change.
Discuss restoration explicitly. Who repairs paving, replaces planting, patches interior surfaces, or reinstates finishes? Which of those tasks are included, optional, or excluded? Have the answer written into the scope rather than left in a conversation.
Ask how any changes discovered during work will be communicated and authorized. This is a suggested project-control practice, not legal advice about a particular contract.
Prepare for ownership after installation
Ask what access must remain clear, what equipment needs checking, what documents you will receive, and what should prompt a service call. Request product information and the specific written terms of any offered warranty.
For flood preparedness, FEMA's National Flood Insurance Program highlights measures such as maintained gutters, working sump equipment, water alarms, and protecting belongings when conditions allow. [3] Those ideas belong in a broader property plan; no single installation should be presented as removing every flood risk.
Maintain the handover record with the property's drawings and repair history. The next person working on the building should not have to guess where concealed protection was installed.
Use the guide, then speak to a person
Our interactive property guide organizes the concern, project type, and location without collecting contact information. It does not diagnose the cause, quote a price, or book an appointment. Copy its summary and bring it into your conversation with Waterproofing360.
A successful first consultation leaves you knowing what happens next, who is responsible for it, and which questions still need answers. That clarity is the starting point for a better project.
Before your next conversation
A little preparation goes a long way.
0 of 4 items noted · This checklist stays in this page.
Sources & further reading
Technical background comes from the resources below. Manufacturer guidance is system-specific and does not imply a brand partnership or suitability for every project. Sources checked September 17, 2026.
- CDC — Safety Guidelines: Reentering Your Flooded Home ↗
- Building America Solution Center — Drains and Sump Pumps ↗
- FEMA / National Flood Insurance Program — Minimize Flood Damage ↗
This guide is not a property diagnosis, structural assessment, product specification, or substitute for applicable professional guidance. Project conditions, manufacturer instructions, and local requirements must be evaluated for the actual work.