New construction • 4 min read
Underslab waterproofing: the decisions to make before the concrete arrives
Once a slab is poured, the layers beneath it are difficult to revisit. The best time to clarify them is while the design, access, and sequence can still change.
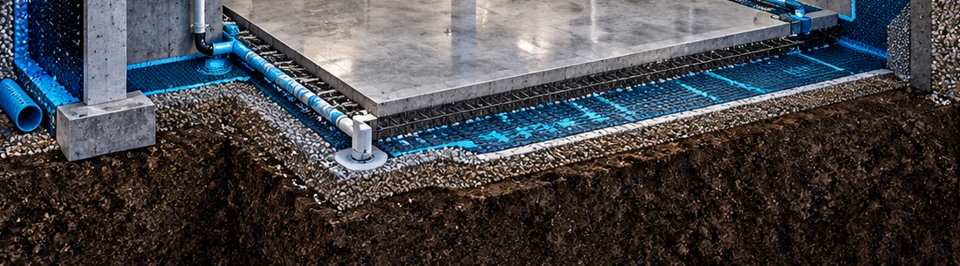
Vapor control, capillary breaks, and hydrostatic waterproofing have different jobs. Specify the required performance before choosing a membrane.
Start with the performance required
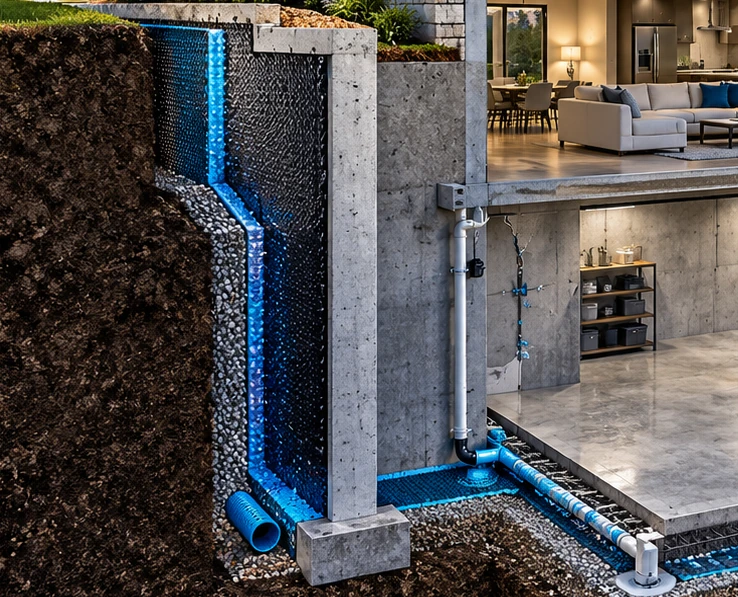
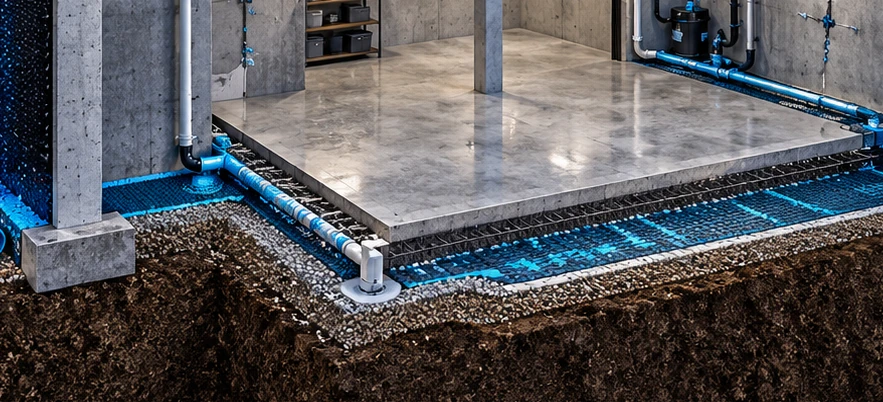
A slab can interact with ground moisture in more than one way. A capillary break interrupts liquid moisture movement through connected pores. A vapor-retarding layer limits moisture vapor movement. A waterproofing assembly may need to address liquid water under pressure. Do not assume one label establishes performance against every mechanism.
The Building America Solution Center discusses capillary-break materials, continuous sheeting, sealed seams, and penetrations as parts of slab moisture control. The DOE foundation handbook also distinguishes slab-on-grade moisture layers from situations requiring traditional waterproofing. [1][2] The design professional should establish what your site and building require.
Before requesting a quote, ask a useful first question: “Which moisture conditions is this assembly designed to resist?” The answer should be specific enough to guide product selection and detailing rather than simply saying “we put plastic underneath.”
Coordinate the details before the pour
Make a list of penetrations, columns, pits, changes in level, and connections to walls. Identify which trades introduce those details and who owns their treatment. A continuous field membrane can be interrupted by a pipe or last-minute alteration; coordination is part of preserving the design intent.
Create a simple decision log. Each unresolved detail gets an owner, a drawing reference if available, and a deadline before it is covered. For a small residential project, this can be a one-page checklist rather than an elaborate project-management system.
If plans change, ask for the waterproofing detail to be revisited explicitly. The plumbing revision and the membrane detail should not become two separate conversations that never meet.
Agree on the construction sequence
Discuss when the substrate will be ready, when the moisture-protection layers are installed, how they are protected from traffic, and who checks them before concealment. Do not treat the concrete arrival time as the only deadline that matters.
Ask how damage or unfinished work will be handled if it is found before the pour. A written hold point—an agreed check before proceeding—can make responsibilities much clearer. It is a coordination suggestion, not a substitute for required inspections or the manufacturer's installation procedure.
The precise assembly, thickness, lap requirements, cure conditions, and inspection criteria belong to the project's documents and the specified system. This homeowner guide intentionally avoids presenting a universal construction detail.
Document what will disappear
Request photographs that show completed details in relation to identifiable features of the building. A close-up of a membrane without a location is hard to interpret later. Label the images by area, date, and drawing reference where available.
Keep the product documentation, installer information, inspection records, and any approved changes together. Ask for the final record before the project team disperses. This is particularly useful when a later renovation adds plumbing or alters the floor.
For example, an owner planning a future kitchen in the basement should discuss that intention while penetrations and service routes can still be coordinated. The point is not to predict every future change; it is to avoid known plans being omitted from today's details.
Keep the surrounding water plan in view
Underslab protection belongs to a wider foundation strategy. Building Science Corporation describes keeping rainwater away from the foundation perimeter and managing groundwater through suitable drainage as separate, complementary tasks. [3]
Ask how the below-slab layers connect to wall protection and drainage where applicable. A proposal that describes only the middle of the slab may leave the important edge details unresolved. Ask about those transitions instead of judging the plan only by the membrane brand.
Questions for your project team
Before work is concealed, confirm the intended performance, current drawings, treatment of penetrations, responsible installer, protection during construction, pre-cover inspection, and handover records. Identify any exclusions. Do not approve a pour based on an article or a visual model.
Our underslab and waterproofing wraps service and concrete foundation service are starting points for coordinating the discussion. Bring the current plans and construction schedule so the assessment can address the actual project.
Before your next conversation
A little preparation goes a long way.
0 of 4 items noted · This checklist stays in this page.
Sources & further reading
Technical background comes from the resources below. Manufacturer guidance is system-specific and does not imply a brand partnership or suitability for every project. Sources checked September 17, 2026.
- Building America Solution Center — Capillary Break Beneath Slab ↗
- U.S. DOE / ORNL — Builders Foundation Handbook, Slab Foundations ↗
- Building Science Corporation — Groundwater Control, Info-101 ↗
This guide is not a property diagnosis, structural assessment, product specification, or substitute for applicable professional guidance. Project conditions, manufacturer instructions, and local requirements must be evaluated for the actual work.