Foundations • 4 min read
Exterior vs. interior basement waterproofing: compare the jobs, not just the price
Two proposals can both say “basement waterproofing” while doing very different work. A useful comparison starts with the problem each proposal intends to solve.
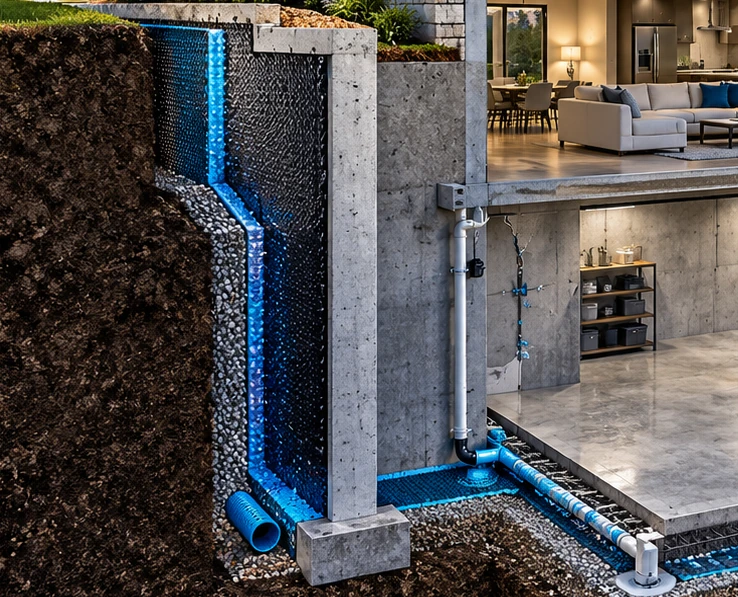
Exterior barriers and interior collection systems are not interchangeable. Compare the water path, access, scope, and long-term responsibilities.
Define the objective first
“Waterproofing” is sometimes used as a broad label for work that keeps a room usable. Be more specific when reviewing a proposal. Does it resist water at the exterior wall? Does it collect incoming water and route it out? Is the aim to control moisture vapor, repair a discrete opening, or combine these measures?
Building Science Corporation distinguishes liquid water, capillary movement, and vapor behavior in basements. A plan focused on one mechanism should not automatically be assumed to address all three. [1] Your first question is therefore simple: which mechanism has the assessment identified, and which parts of the proposed work address it?
What exterior work may involve
Exterior foundation protection concerns the outside of the below-grade wall and its connections to surrounding details. Depending on the assessment, the scope may involve surface preparation, a specified membrane or coating, drainage layers, protection before backfill, and attention to penetrations or transitions. DOE guidance describes exterior foundation treatments as part of a broader water-management approach, not an isolated finishing coat. [2]
Access is a major planning question. Walkways, planted areas, property boundaries, utilities, and structures next to the wall may affect feasibility. Ask who is responsible for investigating these constraints and what restoration is included. A quote that excludes replacing a patio is not directly comparable with one that includes it.
Do not treat “exterior” as an automatic promise that no water can ever enter. Ask exactly which walls, depths, joints, and adjacent conditions are covered. The detail at the end of a membrane matters just as much to the discussion as the name printed on its packaging.
What interior work may involve
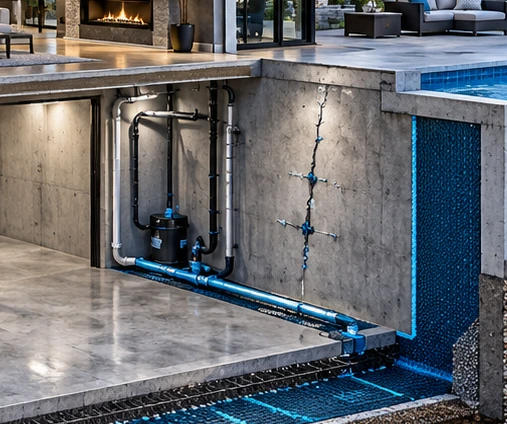
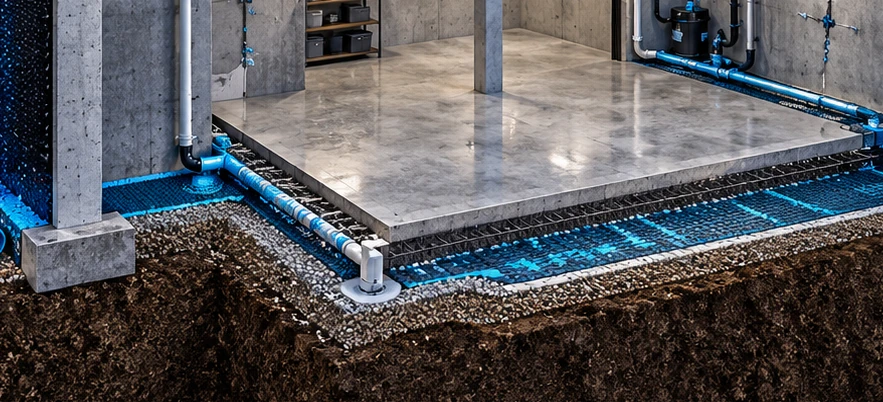
Interior approaches may include drainage channels, collection at the perimeter, a wall drainage layer, or a sump system. A foundation drain and pump manage collected water by providing a route to a suitable discharge. The Building America Solution Center notes that pumping water back beside the foundation can create a recurring collection loop. [3]
A system designed to manage water inside the perimeter does not necessarily stop the exterior wall from getting wet. Ask what the plan means for the existing wall, finished materials, humidity control, and future access. This distinction is especially important before building a new finished wall in front of the original foundation.
Interior access also has costs: protecting belongings, opening floor edges, removing finishes, and restoring surfaces. Have those items described clearly. Ask where equipment and access panels will sit after the project is finished rather than discovering them when furniture is moved back.
Compare five things in every proposal
Cause and evidence: What was observed, what remains uncertain, and what additional assessment is needed? A quote should not turn an unverified assumption into a guaranteed diagnosis.
Physical scope: Ask for the actual locations, lengths or areas, transitions, and exclusions. “Complete waterproofing” is difficult to evaluate without a drawing or schedule of work.
Discharge and power: Where will collected water go? Who confirms local discharge requirements? If pumping is proposed, what happens during a power interruption, and what backup or alarm options are being discussed?
Restoration and maintenance: Identify who restores landscaping or interior finishes, who checks equipment, and what must remain accessible. Maintenance commitments should not be left to inference.
Written terms: Compare the specific coverage, exclusions, transfer conditions, and maintenance requirements of any offered warranty. Do not assume two differently worded promises mean the same thing.
A hypothetical comparison
Imagine one proposal seals a single identified crack, while another installs perimeter drainage. The cheaper number does not tell you which is more suitable because the scopes differ. Ask each bidder what evidence supports treating the problem as localized or broader, and what result the proposed scope is designed to achieve.
This same discipline applies to exterior versus interior work. Clarifying the job often resolves more confusion than comparing brands or asking which approach is always best. There is no substitute for evaluating your actual building and site.
Plan before you finish the room
Keep waterproofing decisions ahead of expensive finishes when possible. Use our foundation leak page and consultation checklist to prepare the conversation. The goal is a documented plan you understand—not a label that simply sounds more comprehensive.
Before your next conversation
A little preparation goes a long way.
0 of 4 items noted · This checklist stays in this page.
Sources & further reading
Technical background comes from the resources below. Manufacturer guidance is system-specific and does not imply a brand partnership or suitability for every project. Sources checked September 17, 2026.
- Building Science Corporation — Understanding Basements, BSD-103 ↗
- U.S. DOE — Concrete Foundation Walls: Damp-Proofing and Waterproofing ↗
- Building America Solution Center — Drains and Sump Pumps ↗
This guide is not a property diagnosis, structural assessment, product specification, or substitute for applicable professional guidance. Project conditions, manufacturer instructions, and local requirements must be evaluated for the actual work.